
See Your Steel Building Before It Is Built
A construction project can be difficult to understand from technical drawings alone. Clients may want to know how the proposed building will look, how different spaces will be arranged, how vehicles and people will move through the site, and how the completed steel structure will fit into its surroundings.
At Smart Engineering, we use 3D visualization and animation to help clients understand their proposed steel building before construction begins.
By converting engineering concepts and design information into an easy-to-understand three-dimensional visual presentation, we help clients see the project more clearly and make informed decisions at an early stage.
What Is 3D Animation for Steel Buildings?
3D animation is a digital visualization technique that presents a proposed building as a three-dimensional model.
Instead of viewing the project only through conventional 2D plans, clients can see the building from different angles and understand its overall appearance, arrangement and functionality.
For steel building projects, 3D visualization can present:
- Structural frame
- Columns and beams
- Roof system
- Wall cladding
- Doors and windows
- Industrial openings
- Loading areas
- Internal spaces
- Machinery areas
- Office and service areas
- Parking and access roads
- Surrounding site features
This creates a more realistic understanding of the proposed project.
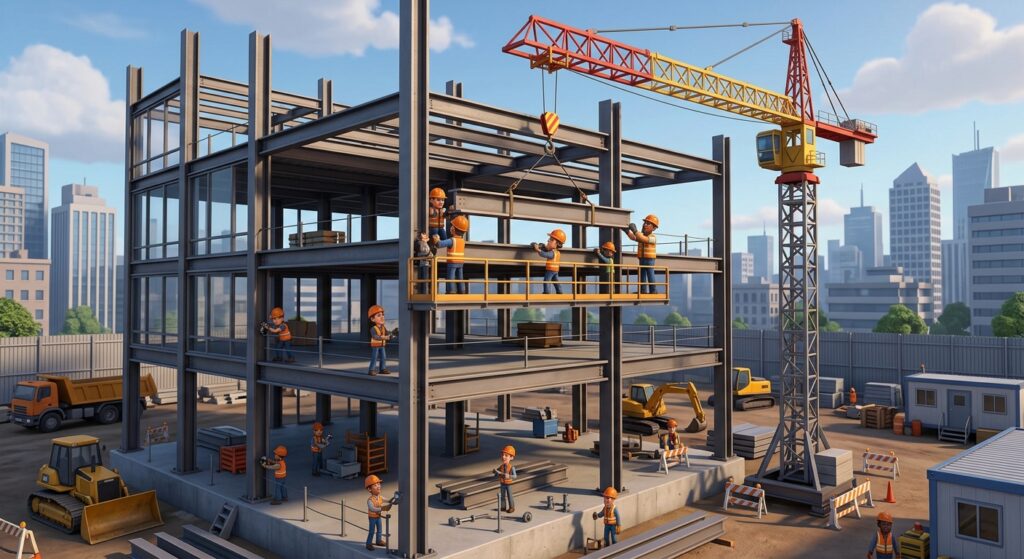
From Engineering Concept to 3D Visualization
Our 3D visualization process begins with the information developed during the project’s planning and design stages.
The workflow may include:
Client Requirements → Site Survey → Conceptual Planning → Engineering Design → 3D Model → Animation & Visualization → Client Review → Design Refinement → Construction
The visualization can therefore become an important communication tool between the client, engineers, architects and construction team.
Understanding the Building Before Construction
One of the biggest benefits of 3D animation is that it allows the client to experience the proposed building before it physically exists.
A client can better understand:
- Overall building appearance
- Building height and proportions
- Roof shape
- Exterior finishes
- Entrance locations
- Door and window positions
- Vehicle access
- Loading and unloading areas
- Internal circulation
- Relationship between different buildings
This can make technical discussions much easier.
Better Client Communication
Engineering drawings are essential for construction, but not every client is comfortable interpreting technical drawings.
A 3D presentation provides a more intuitive way to communicate the design.
Instead of explaining a building only through lines, dimensions and symbols, our team can show the client a visual representation of the proposed solution.
This helps clients ask better questions and provide feedback before the project moves too far into detailed development.
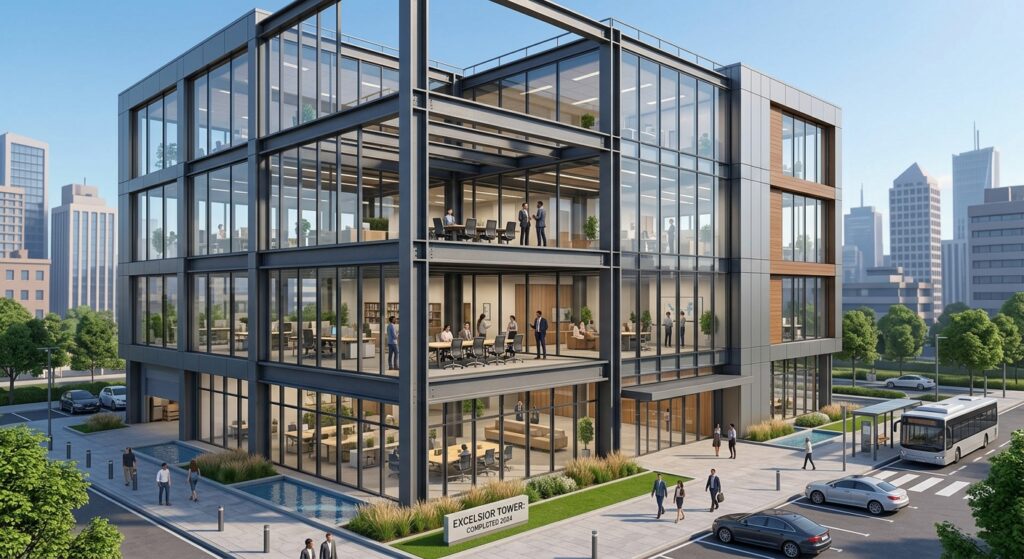
Reviewing the Steel Structure
For steel building projects, visualization can help clients understand the structural arrangement.
The model can illustrate the relationship between:
- Columns
- Main frames
- Beams
- Purlins
- Bracing
- Roof
- Cladding
- Openings
- Foundations
This can be especially useful when discussing large-span industrial buildings, factories, warehouses and production facilities.
Visualizing the Complete Site
A steel building rarely exists by itself.
Industrial and commercial projects may include several supporting facilities and site features.
3D visualization can help present the relationship between the main building and:
- Internal roads
- Parking
- Security gates
- Warehouses
- Utility buildings
- Loading areas
- Storage zones
- Office facilities
- Landscaping
- Drainage areas
- Future expansion areas
This provides the client with a broader understanding of the overall development.
Design Review and Improvement
3D visualization is not only for presentation. It can also support the design-review process.
When a project is viewed in three dimensions, certain issues may become easier to identify and discuss.
For example, the client may notice that:
- An entrance should be relocated
- A loading area needs more space
- A door should be larger
- A particular building orientation is preferable
- Additional office space is required
- A future expansion area should be protected
Addressing such matters during the planning stage can be easier and more economical than making changes after construction has begun.
Supporting Layout Planning
3D animation can work together with conceptual and layout planning.
The proposed building can be positioned within the site to help demonstrate:
- Building orientation
- Access routes
- Vehicle circulation
- Loading and unloading
- Parking
- Open spaces
- Future expansion
- Relationship between facilities
This allows clients to evaluate not only how the building looks, but also how it works within the site.
Exterior Visualization
Exterior 3D views can demonstrate the architectural appearance of the proposed steel building.
Depending on the design, visualization may show:
- Roof profile
- Wall cladding
- Colour concepts
- Entrance design
- Doors and windows
- Signage areas
- Canopies
- External platforms
- Lighting concepts
- Surrounding environment
This helps clients establish the desired visual identity of their facility before construction.
Interior Visualization
Where required, 3D visualization can also help communicate important interior areas.
For example, an industrial project may include:
- Production areas
- Storage areas
- Office spaces
- Reception
- Meeting rooms
- Worker facilities
- Machinery areas
- Internal circulation
Interior visualization can help clients understand the scale and functionality of these spaces.
Supporting Decision-Making
Construction involves many decisions, and some of those decisions can be difficult to make from drawings alone.
3D visualization helps clients compare alternatives and understand the consequences of different design choices.
For example, clients may compare different:
- Building orientations
- Entrance arrangements
- Roof concepts
- Cladding options
- Door locations
- Loading areas
- Site layouts
- Expansion arrangements
This supports more informed decision-making before final approval.
Saving Time and Reducing Unnecessary Changes
Changes made during early planning are generally easier to manage than changes made during fabrication or construction.
By giving clients a clearer visual understanding of the proposed project, 3D animation can help identify preferences and potential issues earlier.
It can therefore contribute to:
- Better communication
- Faster approvals
- Improved design coordination
- Fewer misunderstandings
- More effective client feedback
- Better planning before construction
However, 3D visualization is a communication and planning tool; final construction decisions must always be based on approved engineering drawings, specifications and calculations.
Presenting the Project Professionally
For commercial and industrial clients, a professional 3D presentation can also be useful for internal management discussions and project approvals.
A realistic visualization can help company management, investors and other stakeholders understand the proposed development without requiring everyone to interpret technical engineering drawings.
It can be particularly useful when presenting:
- New factories
- Industrial facilities
- Warehouses
- Production plants
- Commercial buildings
- Corporate facilities
- Expansion projects
Integrated with Our Engineering Process
At Smart Engineering, we see 3D visualization as part of a broader project-development process rather than an isolated graphic service.
Our project approach can connect:
Client Consultation → Digital Survey → Soil Investigation → Conceptual Planning → Layout Planning → Engineering → 3D Visualization → Final Estimation → Procurement → Construction
This integrated workflow helps ensure that the visual concept is connected to the actual engineering and construction requirements of the project.
Bringing Your Steel Building to Life Before Construction
A building exists first as an idea, then as a plan, and finally as a physical structure.
3D animation helps bridge the gap between these stages.
At Smart Engineering, we use 3D visualization to help our clients see, understand and review their proposed steel building before construction begins.
Our goal is to make complex engineering concepts easier to understand while supporting better planning, communication and decision-making.
See It. Understand It. Improve It. Build It.
Planning a steel factory, warehouse, industrial shed, production facility or commercial building?
Let Smart Engineering transform your engineering concept into a clear and engaging 3D visualization—so you can see your project before it becomes reality.
Smart Engineering
Visualizing Ideas. Engineering Solutions. Building the Future.
