
Professional Assistance for Fire Safety Compliance, Documentation, and Licensing
Fire safety is a critical requirement for industrial, commercial, warehouse, factory, workshop, and other steel building projects. Because steel buildings are often used for large-scale storage, manufacturing, machinery operations, and commercial activities, proper fire-safety planning and regulatory compliance should be considered from the early stages of the project.
A Fire License or applicable fire-safety approval is an important regulatory requirement for many businesses and establishments in Bangladesh. The exact requirements depend on the building type, occupancy, location, size, activities, fire risk, and applicable regulations.
At [Company Name], we provide professional support for fire-license-related documentation, coordination, fire-safety planning, inspection preparation, and compliance activities to help clients navigate the process more efficiently.
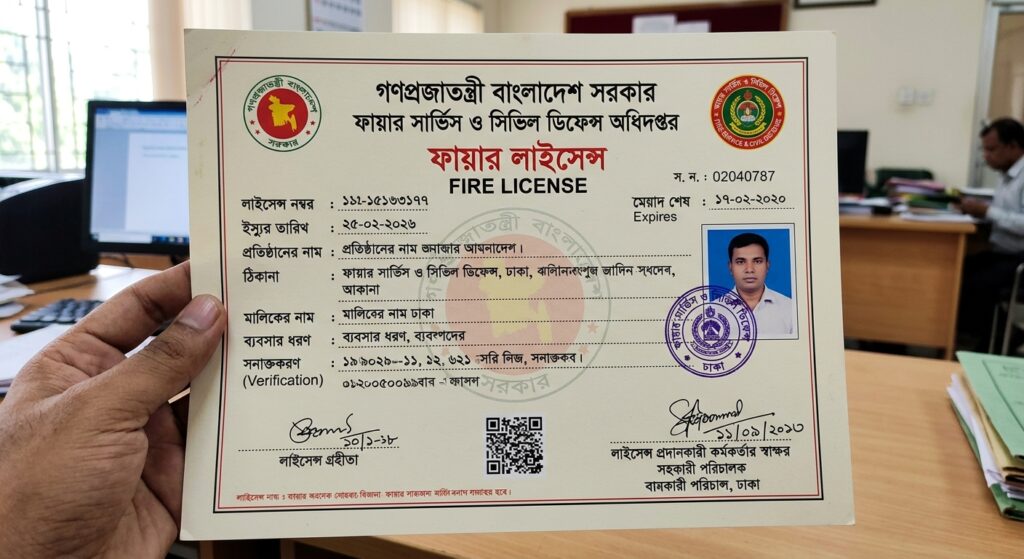
What Is a Fire License?
A fire license is an authorization or certification issued through the relevant fire-safety authority confirming that an establishment has met applicable fire-safety requirements, subject to the conditions and scope of the approval.
For businesses operating from steel buildings, fire-safety compliance may involve the building’s:
- Occupancy
- Layout
- Emergency exits
- Fire extinguishers
- Fire alarm system
- Fire-fighting equipment
- Emergency lighting
- Fire-water system
- Evacuation arrangements
- Electrical safety
- Storage arrangements
- Access for emergency vehicles
The exact requirements are determined by the competent authority based on the specific project.
Why Fire License Support Is Important
Obtaining fire-safety approval can involve technical documentation, site inspection, equipment verification, and compliance with specific requirements.
Professional support can help clients with:
Documentation: Preparing and organizing required information and drawings.
Compliance: Identifying fire-safety requirements relevant to the building.
Coordination: Coordinating architectural, structural, electrical, plumbing, and fire-protection requirements.
Inspection Preparation: Helping the client prepare the facility for inspection.
Corrective Actions: Identifying and addressing deficiencies before or after inspection.
Record Keeping: Maintaining fire-safety documents and approval records.
Our Fire License Support Process
1. Initial Fire-Safety Assessment
We begin by reviewing the proposed or existing facility and understanding its operations.
The assessment may consider:
- Building type
- Building area
- Number of floors
- Occupancy
- Number of employees
- Manufacturing activities
- Storage materials
- Machinery
- Electrical installations
- Fuel or combustible materials
- Existing fire-protection systems
- Emergency exits
- Access roads
This assessment helps establish the project’s fire-safety requirements.
2. Review of Building Layout
The building layout is reviewed from a fire-safety perspective.
Areas considered may include:
- Entrances
- Emergency exits
- Staircases
- Corridors
- Production areas
- Storage areas
- Offices
- Electrical rooms
- Generator rooms
- Utility areas
- Fire-equipment locations
The objective is to identify potential evacuation and fire-safety issues.
3. Fire-Safety Drawing Preparation
Depending on the project requirements, fire-safety drawings may be prepared or coordinated.
These may include:
- Fire-fighting equipment layout
- Fire extinguisher locations
- Fire alarm layout
- Emergency exit plan
- Evacuation plan
- Fire-water piping layout
- Hydrant layout
- Sprinkler layout where applicable
- Fire pump room layout
- Emergency lighting layout
- Assembly-point information
The drawings should reflect the actual building configuration and applicable requirements.
4. Fire Extinguisher Planning
Portable fire extinguishers are an important first-response fire-safety measure.
The type, number, and location of extinguishers should be selected according to the potential fire hazards in different areas.
Potential locations may include:
- Offices
- Electrical rooms
- Production areas
- Workshops
- Storage areas
- Generator rooms
- Kitchens
- Machinery areas
Extinguishers should be appropriately mounted, identified, accessible, and maintained.
5. Fire Alarm System Coordination
For buildings requiring a fire alarm system, appropriate planning and installation are essential.
The system may include:
- Smoke detectors
- Heat detectors
- Manual call points
- Fire alarm control panels
- Audible alarms
- Visual indicators where required
- Emergency power supply
Detector selection and placement should be based on room use, environmental conditions, ceiling configuration, and applicable standards.
6. Fire-Water System Coordination
Larger industrial and commercial facilities may require dedicated fire-water systems.
Depending on the project, these may include:
- Fire-water storage tanks
- Fire pumps
- Hydrants
- Hose reels
- Sprinkler systems
- Fire-water piping
- Valves
- Pressure-control equipment
The system should be designed according to the building’s fire risk, occupancy, applicable requirements, and engineering standards.
7. Emergency Exit and Evacuation Planning
A safe evacuation arrangement is one of the most important aspects of fire safety.
We help review:
- Emergency exits
- Exit routes
- Staircases
- Exit doors
- Escape paths
- Exit signage
- Emergency lighting
- Assembly points
The evacuation route should be clear, accessible, appropriately marked, and suitable for the building’s occupancy.
8. Emergency Lighting and Exit Signage
During a fire or electrical power failure, normal lighting may not be available.
Emergency lighting and illuminated or clearly visible exit signs can help occupants identify safe escape routes.
The system may cover:
- Emergency exit signs
- Staircases
- Corridors
- Main escape routes
- Fire equipment locations
- Other critical areas
9. Electrical Fire-Safety Review
Electrical faults can be a significant source of fire risk.
Where applicable, the fire-safety assessment may consider:
- Electrical distribution boards
- Cable installations
- Earthing
- Circuit protection
- Generator installation
- Electrical equipment
- Cable management
- Emergency power systems
Electrical systems should be designed and installed according to applicable electrical safety requirements.
10. Fire Pump and Fire Tank Coordination
Where a fire-water system is required, proper pump and storage arrangements are essential.
The system may include:
- Fire-water reservoir
- Fire pump
- Jockey pump
- Backup pump arrangements where required
- Control panel
- Pressure monitoring
- Fire-water distribution piping
The actual configuration should be established by qualified fire-protection professionals based on project requirements.
11. Fire Access and Emergency Vehicle Considerations
Fire-service access can be particularly important for large steel buildings.
The site may be reviewed for:
- Emergency vehicle access
- Building approach routes
- Gate access
- Fire-fighting access
- External hydrant locations
- Open areas
- Emergency assembly areas
The exact requirements depend on the site and applicable fire-safety regulations.
12. Fire License Documentation Support
Depending on the authority and project, required documents may include:
- Application forms
- Building plans
- Site plans
- Fire-safety drawings
- Ownership documents
- Trade license
- Identification documents
- Business information
- Building approval documents
- Fire equipment information
- Supporting certificates
- Other required documentation
We help organize the relevant documentation and identify missing information before submission.
13. Application and Submission Support
Once the required documents are prepared, the application can be submitted through the applicable process of the relevant fire-safety authority.
Our support may include:
- Document checking
- Drawing coordination
- Application preparation
- Submission assistance
- Follow-up coordination
- Response to technical queries
- Revision support
The actual submission process depends on the current procedures of the relevant authority.
14. Inspection Preparation
Fire-safety authorities may conduct an inspection of the facility.
Before inspection, we help clients review whether the site is ready.
The inspection-readiness review may cover:
- Fire extinguishers
- Fire alarm system
- Emergency exits
- Exit signage
- Emergency lighting
- Fire pumps
- Hydrants
- Fire-water storage
- Electrical safety
- Evacuation routes
- Fire-safety signage
- General housekeeping
The objective is to identify deficiencies before the official inspection.
15. Support During Inspection
Where permitted and appropriate, technical representatives may assist with coordination during the inspection process.
They can help explain:
- Building layout
- Fire-protection systems
- Equipment locations
- Emergency arrangements
- Supporting documents
- Corrective measures
The authority remains responsible for conducting the official inspection and determining compliance.
16. Corrective Action Support
If the authority identifies deficiencies, corrective measures may be required.
Common issues can include:
- Insufficient fire extinguishers
- Blocked exits
- Missing signage
- Inadequate emergency lighting
- Fire alarm deficiencies
- Fire-water system issues
- Electrical safety concerns
- Poor storage practices
- Inadequate access
We can assist in preparing a corrective-action plan and coordinating the required improvements.
17. Fire Safety for Steel Warehouses
Steel warehouses often have large storage areas and high roof structures. Their fire-safety requirements can therefore be significantly different from those of a small office.
Important considerations may include:
- Storage height
- Stored materials
- Rack arrangement
- Fire load
- Emergency exits
- Fire detection
- Sprinkler requirements
- Hydrant systems
- Fire-service access
- Smoke movement
- Emergency evacuation
Fire protection should be designed based on the actual warehouse operation and stored materials.
18. Fire Safety for Steel Factories
Factories can contain machinery, electrical equipment, combustible materials, chemicals, fuels, and production processes that increase fire risk.
Fire-safety planning may therefore consider:
- Production processes
- Machinery
- Electrical loads
- Welding areas
- Fuel storage
- Chemical storage
- Raw materials
- Finished goods
- Worker evacuation
- Fire-fighting equipment
A project-specific fire-risk assessment may be appropriate for higher-risk facilities.
19. Fire License Renewal and Compliance Support
Fire-related approvals may have validity periods or continuing compliance requirements depending on the applicable regulations.
We can assist clients with:
- Renewal documentation
- Existing approval review
- Fire-equipment inspection coordination
- Compliance updates
- Corrective actions
- Record maintenance
Clients should monitor the validity and conditions of their approvals and begin renewal procedures sufficiently early.
20. Fire Safety Documentation and Record Keeping
Proper documentation is important for ongoing fire-safety management.
Records may include:
- Fire license/approval
- Fire-safety drawings
- Fire equipment inventory
- Inspection records
- Fire extinguisher service records
- Fire alarm testing records
- Fire pump testing records
- Training records
- Emergency drill records
- Maintenance reports
- Corrective-action records
Maintaining updated records helps demonstrate ongoing attention to fire safety.
Benefits of Professional Fire License Support
Regulatory Guidance
Helps clients understand and organize the applicable fire-safety requirements.
Better Preparation
Identifies potential deficiencies before official inspection.
Technical Coordination
Coordinates fire-safety requirements with architectural, electrical, plumbing, and structural systems.
Reduced Delays
Proper documentation and preparation can reduce avoidable submission and inspection issues.
Improved Safety
Encourages implementation of practical fire-prevention and emergency-response measures.
Ongoing Compliance
Supports maintenance of fire-safety documentation and required systems after approval.
Integrated Fire-Safety Approach for Steel Buildings
Fire-license support should be integrated into the building project from the beginning rather than considered only after construction is completed.
A coordinated approach can follow:
Site Assessment → Building Planning → Fire-Safety Design → Authority Requirements → Installation → Inspection Preparation → Official Inspection → Corrective Actions → Approval → Ongoing Compliance
Early planning can prevent costly modifications to completed construction.
Important Note
Fire-license requirements can vary depending on the location, building use, size, occupancy, fire risk, and current regulations. Requirements and authority procedures may also change.
Therefore, all applications, drawings, equipment specifications, and compliance measures should be verified against the current requirements of the relevant fire-safety authority before submission.
Conclusion
Fire-license support is an important service for steel factories, warehouses, workshops, commercial buildings, industrial facilities, and other establishments. Proper fire-safety planning and regulatory coordination help protect people, property, equipment, inventory, and business operations.
At [Company Name], we support clients through the fire-safety compliance process—from initial assessment and documentation to drawing coordination, inspection preparation, corrective actions, and approval-related support.
Our goal is to help clients develop safer facilities and move through the fire-safety approval process with better preparation, proper documentation, technical coordination, and regulatory compliance.
