
Efficient, Reliable, and Well-Coordinated Plumbing Solutions for Steel Buildings
Plumbing design is an important part of modern steel building construction. While the steel structure provides the primary framework of the building, a properly planned plumbing system ensures reliable water supply, efficient drainage, sanitation, fire-related water services where applicable, and proper wastewater management.
At [Company Name], we integrate plumbing design with the architectural, structural, electrical, and mechanical requirements of the project. Our objective is to develop a practical plumbing system that is safe, efficient, easy to maintain, and suitable for the building’s present and future requirements.
What Is Plumbing Design for a Steel Building?
Plumbing design involves planning the complete water supply, sanitary drainage, wastewater, stormwater, and related piping systems required for a building.
Depending on the type and purpose of the steel building, the plumbing system may include:
- Cold-water supply
- Hot-water supply where required
- Sanitary drainage
- Wastewater drainage
- Soil and waste piping
- Rainwater and stormwater drainage
- Roof drainage
- Water storage systems
- Water pumps
- Sewage connections
- Septic tank systems where applicable
- Floor drains
- Washroom plumbing
- Kitchen and pantry plumbing
- Industrial process-water connections
- Fire-water provisions where applicable
- External water and drainage networks
The plumbing design is developed according to the building layout, occupancy, water demand, drainage requirements, site conditions, and applicable codes and standards.
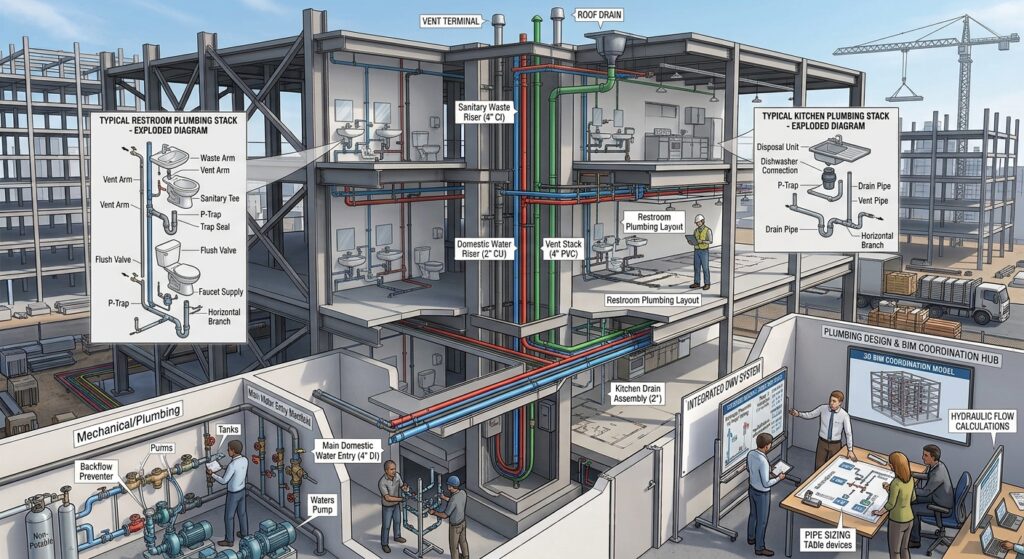
Our Plumbing Design Process
1. Understanding Building Requirements
The first step is to understand how the steel building will be used.
A factory, warehouse, office, showroom, workshop, commercial facility, or industrial building can have very different plumbing requirements.
We assess:
- Building size and floor area
- Number of occupants
- Number of washrooms
- Production activities
- Water-consuming equipment
- Kitchen or pantry facilities
- Industrial water requirements
- Cleaning requirements
- Existing water connections
- Sewer or drainage availability
- Rainwater management requirements
- Future expansion requirements
This information helps establish the overall plumbing strategy.
2. Water Demand Calculation
An appropriate water supply system starts with accurate water-demand estimation.
Water demand may be calculated based on:
- Number of occupants
- Sanitary fixtures
- Employee facilities
- Office areas
- Kitchen facilities
- Production requirements
- Cleaning operations
- Industrial processes
- Landscaping requirements
- Other water-consuming activities
The calculated demand helps determine the required capacity of water tanks, pumps, pipes, and related equipment.
3. Water Supply System Design
The water distribution system is designed to deliver sufficient water to all required points.
Depending on the building requirements, the system may include:
- Underground water storage
- Roof-level water tanks
- Pressure pumps
- Booster pump systems
- Main water supply lines
- Branch distribution pipes
- Isolation valves
- Water meters
- Pressure-control equipment
The piping network is planned to provide appropriate water pressure and minimize unnecessary pipe lengths.
4. Plumbing Layout Planning
Plumbing layouts are prepared in coordination with architectural and structural drawings.
The layout may identify:
- Washrooms
- Toilets
- Wash basins
- Showers
- Kitchen sinks
- Floor drains
- Water outlets
- Water tanks
- Pumps
- Pipe routes
- Drainage stacks
- Inspection points
- External drainage connections
Careful planning at this stage can significantly reduce installation problems during construction.
5. Plumbing Coordination with Steel Structure
Steel buildings often have large open spaces, long spans, high roofs, and exposed structural members. Plumbing systems therefore require careful coordination with the steel frame.
Pipe routes, supports, sleeves, drainage stacks, and equipment locations are coordinated with the structural design.
Special attention may be given to:
- Pipe-support locations
- Roof drainage
- Vertical pipe routes
- Wall penetrations
- Floor penetrations
- Equipment connections
- Plumbing service areas
- Clearance from structural members
The objective is to avoid unnecessary cutting, drilling, or modification of structural steel members after fabrication.
6. Sanitary and Wastewater Drainage
An efficient sanitary drainage system is essential for maintaining hygiene and preventing wastewater-related problems.
The design may include:
- Soil pipes
- Waste pipes
- Vent pipes
- Floor drains
- Cleanouts
- Inspection chambers
- Drainage stacks
- Underground drainage
- Sewer connections
- Septic systems where required
Pipe gradients and drainage routes are carefully considered to facilitate effective wastewater flow.
7. Toilet and Washroom Plumbing
Washroom facilities are commonly required in factories, warehouses, offices, workshops, and commercial steel buildings.
The plumbing design can accommodate:
- Toilets
- Urinals
- Wash basins
- Showers
- Floor drains
- Hand-washing stations
- Drinking-water points
- Hot-water systems where required
The number and arrangement of sanitary fixtures can be planned according to occupancy and applicable requirements.
8. Roof and Rainwater Drainage
Rainwater management is particularly important for steel buildings because large roof areas can collect significant volumes of rainwater.
The roof drainage system may include:
- Roof gutters
- Downpipes
- Roof drains
- Rainwater outlets
- Stormwater pipes
- Surface drainage
- Underground stormwater systems
- Rainwater harvesting provisions
The drainage capacity should be appropriate for the project’s rainfall conditions and roof area.
Properly designed roof drainage helps reduce water accumulation and protects the building, foundation, surrounding areas, and stored materials.
9. Industrial Plumbing Systems
Industrial steel buildings may require specialized plumbing systems depending on their operations.
For factories and workshops, plumbing may be required for:
- Production machinery
- Process water
- Equipment cooling
- Washing systems
- Compressed-air-related services
- Industrial cleaning
- Boilers or heating equipment
- Water treatment systems
- Specialized equipment
Industrial plumbing requirements should be identified during the early design stage so that the building infrastructure can accommodate them efficiently.
10. Water Tank and Pump Design
Water storage and pumping systems are designed according to the calculated demand and operational requirements.
Depending on the project, systems may include:
- Underground reservoirs
- Overhead water tanks
- Transfer pumps
- Booster pumps
- Pressure vessels
- Automatic pump controls
- Water-level monitoring
Pump capacity and pipe sizing should be selected according to the required flow rate and pressure.
11. Hot-Water System
Where hot water is required, the plumbing design can incorporate an appropriate hot-water generation and distribution system.
Potential applications include:
- Worker washrooms
- Showers
- Kitchens
- Commercial facilities
- Industrial processes
Depending on the project, hot-water systems may use electric heaters, solar water heating, heat-pump systems, or other suitable technologies.
12. Fire-Water Plumbing Coordination
Where a dedicated fire-water system is required, plumbing and fire-protection requirements should be coordinated with the overall building design.
This may involve provisions for:
- Fire-water storage
- Fire pumps
- Hydrant systems
- Hose-reel systems
- Sprinkler systems
- Fire-service piping
The actual fire-protection system should be designed according to the building’s occupancy, risk classification, applicable regulations, and project requirements.
13. Plumbing Fixtures and Equipment Selection
Proper selection of plumbing fixtures and equipment can improve performance and reduce maintenance requirements.
Depending on the project, specifications may be prepared for:
- Toilets
- Urinals
- Wash basins
- Faucets
- Showers
- Sinks
- Floor drains
- Water heaters
- Pumps
- Valves
- Water tanks
Water-efficient fixtures can also help reduce long-term water consumption.
14. Plumbing Materials and Pipe Selection
The selection of plumbing materials depends on the application, pressure, temperature, water quality, installation environment, and applicable standards.
Possible materials may include:
- PVC
- uPVC
- CPVC
- HDPE
- PPR
- PEX
- Copper
- Galvanized steel
- Stainless steel
- Other approved piping systems
Different materials may be selected for water supply, drainage, hot water, industrial applications, and external networks.
15. Plumbing Supports and Installation
Because steel buildings frequently use long-span structural frames, pipe-support planning is important.
Pipe supports should be coordinated with the structural system and designed to safely carry the weight and operational loads of the piping system.
Installation planning may include:
- Pipe hangers
- Clamps
- Brackets
- Supports
- Sleeves
- Expansion provisions
- Equipment connections
- Access for maintenance
Plumbing services should be installed without compromising the integrity of the structural steel system.
16. Testing and Quality Control
Before a plumbing system is handed over, appropriate testing and inspection should be carried out.
Depending on the system, testing may include:
- Water-pressure testing
- Leakage testing
- Drainage-flow testing
- Tank inspection
- Pump testing
- Fixture testing
- Valve operation checks
- Drainage inspection
Proper testing helps identify leaks, blockages, pressure problems, and installation defects before the building becomes fully operational.
Plumbing Drawings and Documentation
Professional plumbing design should be supported by clear technical documentation.
Depending on the project scope, deliverables may include:
- Plumbing layout drawings
- Water supply layout
- Sanitary drainage layout
- Stormwater drainage layout
- Isometric drawings
- Riser diagrams
- Pipe sizing schedules
- Pump schedules
- Water tank details
- Plumbing fixture schedules
- Material specifications
- Plumbing quantity estimates
- Installation details
These documents provide useful references for procurement, installation, inspection, and future maintenance.
Plumbing Cost Estimation
A properly prepared plumbing design also supports accurate cost estimation.
Quantities may be prepared for:
- Water-supply pipes
- Drainage pipes
- Valves
- Fittings
- Pumps
- Water tanks
- Plumbing fixtures
- Floor drains
- Inspection chambers
- Pipe supports
- Water heaters
- Stormwater components
- Other plumbing accessories
This allows clients to understand the expected plumbing investment before construction begins.
Why Professional Plumbing Design Matters
A properly engineered plumbing system provides several important advantages:
Reliable Water Supply: Ensures water reaches the required locations with suitable pressure.
Effective Drainage: Provides safe and efficient removal of wastewater.
Hygiene: Helps maintain clean and sanitary building facilities.
Water Management: Supports efficient water consumption and storage.
Reduced Maintenance: Proper pipe routing and accessibility simplify future repairs.
Structural Protection: Proper coordination reduces the risk of inappropriate modifications to the steel structure.
Cost Control: Accurate design supports better material estimation and procurement.
Future Expansion: Allows additional plumbing facilities to be incorporated more efficiently.
Integrated MEP Coordination
Plumbing design should be coordinated with other building services, particularly electrical and mechanical systems.
For example:
- Plumbing pipes should not conflict with electrical cable trays.
- Drainage pipes should be coordinated with structural beams and columns.
- Pumps should have appropriate electrical connections.
- HVAC equipment may require condensate drainage.
- Fire-water systems should be coordinated with fire-safety design.
- Roof drainage should be coordinated with the structural and architectural roof design.
This integrated approach helps reduce clashes and construction delays.
Conclusion
Professional plumbing design is an essential component of a successful steel building construction project. From water supply and sanitary drainage to rainwater management, industrial plumbing, water storage, pumping, and fire-water coordination, every component should be planned according to the building’s specific requirements.
At [Company Name], we focus on integrated design and construction coordination to ensure that plumbing systems are practical, reliable, safe, and compatible with the steel building structure.
Whether it is a warehouse, factory, workshop, commercial facility, showroom, industrial building, or other steel structure, a well-designed plumbing system contributes significantly to the building’s comfort, hygiene, operational efficiency, and long-term performance.
