
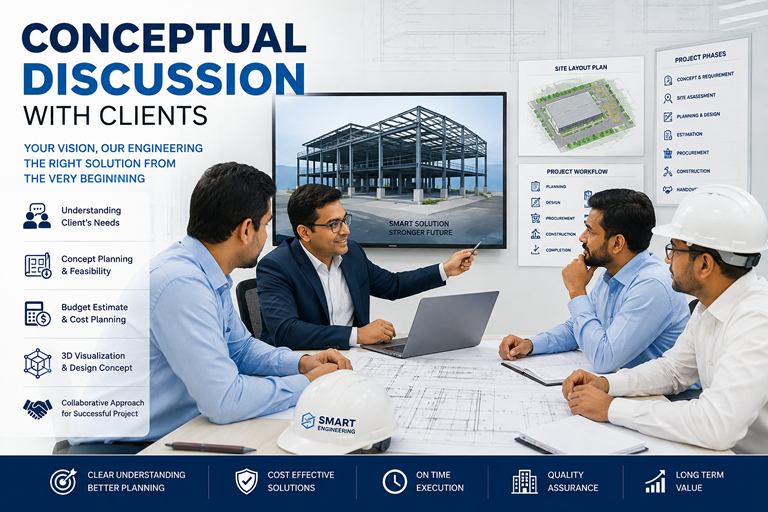
Turning Your Vision into a Practical Construction Plan
Every successful construction project begins with a clear understanding of the client’s vision, requirements, expectations and future goals. At Smart Engineering, we believe that the best projects are not simply constructed—they are carefully planned, discussed and engineered from the very beginning.
Our Conceptual Discussion with Clients is the first important step in transforming an idea into a practical, safe and cost-effective construction project. Whether you are planning a factory, industrial facility, warehouse, commercial building, office, production plant or other infrastructure project, our experienced engineering and construction team works closely with you to understand what you need and how your project should perform.
Understanding the Client’s Vision
Before preparing any design or construction proposal, we take the time to understand the client’s objectives.
During the initial consultation, we discuss:
- The purpose and nature of the proposed building
- Required floor area and building dimensions
- Production, storage or operational requirements
- Number of floors and required clear height
- Machinery and equipment requirements
- Material movement and internal logistics
- Office, utility and service requirements
- Future expansion possibilities
- Expected project budget
- Desired project completion timeline
- Site conditions and accessibility
- Applicable safety and technical requirements
This discussion allows our engineers to understand not only what the client wants to build, but also why it needs to be built and how it will be used.
From Idea to Engineering Concept
A client’s initial idea may begin with a simple requirement such as a factory, warehouse or commercial facility. Our responsibility is to transform that requirement into a practical engineering concept.
Based on the information received from the client, Smart Engineering evaluates the project from architectural, structural, electrical, plumbing and construction-management perspectives.
Our pre-design services may include digital survey, soil testing, conceptual planning, layout planning, 3D visualization/animation and preliminary cost estimation.
This early-stage assessment helps identify important technical and practical considerations before significant resources are committed to construction.
Discussing the Right Construction Solution
Every project has different requirements. There is no single construction solution that is suitable for every client.
During conceptual discussions, our team evaluates the project’s requirements and helps the client understand suitable construction approaches, including steel structures, RCC structures or combinations of different construction systems where appropriate.
For industrial and commercial projects, steel construction can provide advantages such as flexible space planning, large clear spans and faster erection. However, the final solution should always be determined according to the project’s structural, operational, environmental and budgetary requirements.
Our objective is to recommend a solution that provides the right balance between strength, functionality, cost, construction time, safety and long-term usability.
Understanding the Site
The construction site plays a major role in determining the final design and project cost.
Where applicable, our team considers:
- Site dimensions and boundaries
- Existing structures
- Soil conditions
- Road and transportation access
- Drainage and water management
- Utility connections
- Material delivery requirements
- Surrounding buildings and environmental conditions
- Future expansion requirements
Understanding these factors at the conceptual stage can help reduce unexpected difficulties during design and construction.
Budget and Cost Consideration
Budget is one of the most important elements of any construction project.
At Smart Engineering, we believe that cost discussions should begin at the conceptual stage rather than after the design has already been finalized.
Based on the project’s preliminary requirements, we can develop a probable estimate and identify major cost components. As the project progresses through detailed design, specifications, quantities and actual market conditions, the estimate can be refined further.
This approach allows clients to make better-informed decisions before moving into major procurement and construction activities.
Planning for Future Expansion
A building should not only satisfy today’s requirements—it should also consider tomorrow’s needs.
During conceptual discussions, we encourage clients to consider potential future expansion, additional production lines, increased storage capacity, new machinery, additional floors or changes in operational requirements.
Early consideration of future expansion can help create a more flexible building design and may reduce the cost and disruption associated with future modifications.
3D Visualization and Concept Development
For many clients, understanding a building from technical drawings alone can be difficult.
Where appropriate, Smart Engineering can use 3D views and animation to help clients visualize the proposed building before construction begins.
Conceptual visualization can help clients better understand:
- Building appearance
- Internal space arrangement
- Entrance and access points
- Production and storage areas
- Office and utility spaces
- Structural form
- Roofing and cladding concepts
- Future expansion possibilities
This makes the decision-making process more transparent and collaborative.
A Collaborative Approach
We believe construction should be a collaborative process between the client, engineers, architects, consultants, suppliers and construction team.
Our engineers listen carefully to the client’s requirements and explain technical issues in a clear and practical manner. We encourage clients to ask questions, compare alternatives and understand the implications of important project decisions.
The objective is not simply to provide a construction solution, but to develop a solution that the client understands and is confident about.
From Conceptual Discussion to Construction
Conceptual discussion is only the beginning of our project-management process.
Once the basic project concept is established, Smart Engineering can progress through the subsequent stages of:
Concept & Requirement Analysis → Site Assessment → Planning & Design → Engineering → Estimation → Procurement → Construction → Monitoring → Inspection → Handover
Our website describes this broader approach through pre-design, design, procurement, construction and monitoring, and post-construction closeout services.
This integrated approach allows the project to move systematically from the initial idea toward final completion.
Why Start with a Conceptual Discussion?
A well-planned initial discussion can help:
- Clarify the client’s requirements
- Identify technical challenges early
- Establish realistic project expectations
- Explore suitable construction solutions
- Develop preliminary cost expectations
- Improve space utilization
- Consider future expansion
- Reduce design changes during construction
- Improve project coordination
- Create a stronger foundation for successful project execution
Your Vision. Our Engineering. One Successful Project.
At Smart Engineering, we understand that every construction project represents a significant investment. Our role is therefore not limited to building structures—we aim to help our clients make informed decisions from the very beginning.
With experience across industrial and commercial sectors and a service approach covering planning, design, procurement, construction and project monitoring, we work to turn client requirements into practical engineering solutions.
Have a construction project in mind?
Let’s discuss your requirements, understand your vision and explore the right engineering solution for your project.
Smart Engineering
Engineering Ideas. Building Solutions.
