
Turning Requirements into a Practical Project Layout
A successful construction project does not begin with bricks, steel or concrete. It begins with a well-thought-out plan.
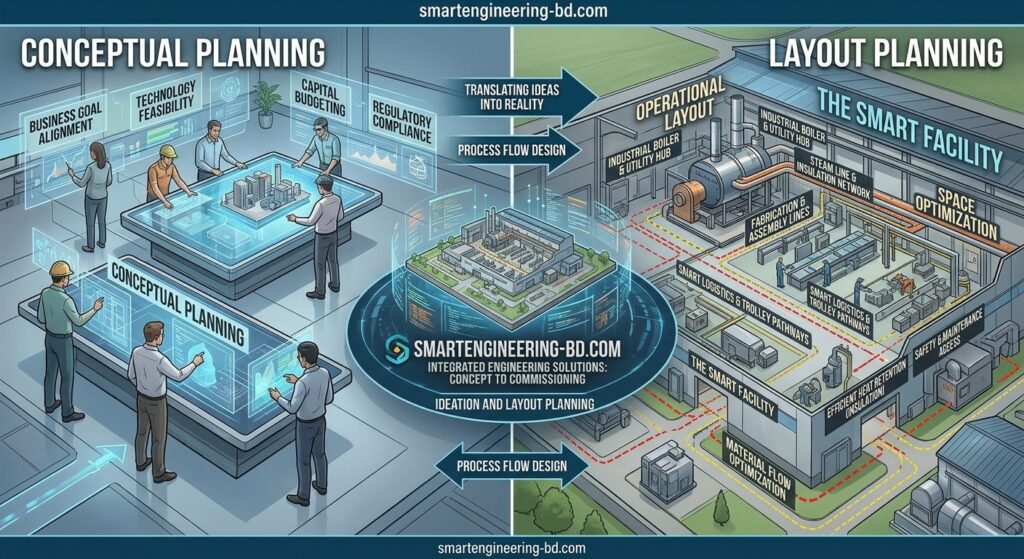
At Smart Engineering, Conceptual and Layout Planning is an essential part of our pre-design process. We work closely with our clients to understand their requirements, study the available site, evaluate operational needs and develop a practical project concept before moving into detailed engineering and construction.
Our objective is simple: to make the best possible use of the available space while creating a safe, efficient, functional and cost-effective project.
Understanding the Client’s Requirements
Every project has its own purpose and challenges. A garment factory requires a different layout from a warehouse, food-processing facility, steel structure, commercial building or industrial production plant.
Before preparing a layout, we discuss the client’s requirements in detail, including:
- Purpose and nature of the project
- Required building area
- Production or operational requirements
- Machinery and equipment
- Raw material storage
- Finished goods storage
- Office and administrative areas
- Worker and staff facilities
- Loading and unloading requirements
- Vehicle movement
- Utility and service areas
- Safety requirements
- Future expansion plans
- Estimated project budget
- Expected project timeline
This initial understanding helps us develop a layout that is aligned with the client’s actual business operations.
Studying the Site
A good layout must work with the site—not against it.
Our planning process considers the physical characteristics and limitations of the site, including its dimensions, access roads, existing structures, ground conditions, surrounding buildings and available utilities.
Where required, information obtained through our Digital Survey can be used as a reference for developing the conceptual layout.
The objective is to determine how the proposed facilities can be positioned efficiently within the available land.
Developing the Conceptual Plan
Once the requirements and site conditions are understood, our engineering team develops an initial project concept.
The conceptual plan may identify the approximate location of:
- Main buildings
- Production facilities
- Warehouses
- Offices
- Utility buildings
- Parking areas
- Internal roads
- Loading and unloading zones
- Storage areas
- Security and entrance facilities
- Fire and safety access
- Drainage areas
- Green/open spaces
- Future expansion zones
At this stage, the emphasis is on overall functionality and efficient organization, rather than final construction details.
Efficient Space Utilization
Land is a valuable investment, particularly for industrial and commercial projects.
An inefficient layout can result in wasted space, unnecessary movement, higher construction costs and operational difficulties.
Smart Engineering considers how different areas of the project will interact with one another.
For example, in an industrial facility, the movement of raw materials may need to follow a logical route from receiving and storage to production and finally to finished-goods storage and dispatch.
A well-planned arrangement can reduce unnecessary movement and improve operational efficiency.
Planning for Smooth Movement
Movement is an important part of layout planning.
Our planning approach considers the movement of:
- Raw materials
- Finished products
- Machinery
- Vehicles
- Workers
- Visitors
- Maintenance teams
- Emergency and safety services
For industrial projects, appropriate access for trucks, loading equipment and other vehicles can be particularly important.
The goal is to create a layout where movement is logical, practical and safe.
Building Orientation and Positioning
The location and orientation of buildings within a site can influence accessibility, ventilation, natural lighting, environmental conditions, future expansion and overall project efficiency.
Depending on the nature of the project, our planning team considers these factors while developing the initial arrangement.
The final solution is developed according to the specific requirements of the project and applicable engineering considerations.
Planning for Future Expansion
A successful business may grow after the initial project is completed.
Therefore, we encourage our clients to consider future requirements during the conceptual planning stage.
Possible future needs may include:
- Additional production lines
- Larger warehouses
- Additional machinery
- New buildings
- Additional floors
- Increased parking
- Expanded utility facilities
- Larger loading areas
Where practical, future expansion zones can be incorporated into the initial master layout.
This can help prevent today’s construction decisions from creating tomorrow’s limitations.
Safety and Accessibility
Safety should be considered from the beginning of the planning process.
Layout planning can incorporate appropriate access routes, emergency movement, separation of different operational areas, vehicle circulation and other safety-related considerations.
The objective is to create a project environment that supports safe and efficient operation while allowing the detailed design team to develop the necessary technical and safety provisions.
3D Visualization and Better Understanding
A conceptual layout can sometimes be difficult for a non-technical client to understand from a two-dimensional drawing alone.
Where appropriate, Smart Engineering can use digital drawings and 3D visualization to help clients understand the proposed project concept.
Visualization can help clients see:
- Building arrangement
- Site circulation
- Building proportions
- Access points
- Open spaces
- Parking and loading areas
- Industrial facilities
- Future expansion possibilities
This allows important decisions to be discussed and refined before detailed engineering begins.
Balancing Function, Cost and Quality
Good planning is not simply about fitting everything onto a site.
The right layout must balance several factors:
Functionality + Safety + Space Utilization + Construction Cost + Operational Efficiency + Future Growth
A layout that looks attractive but creates operational problems is not a successful layout.
Similarly, the cheapest layout may not always provide the best long-term value.
At Smart Engineering, our objective is to develop practical solutions that consider both the client’s immediate requirements and long-term project objectives.
From Concept to Detailed Design
Conceptual and layout planning provides the foundation for the next stages of the project.
A typical process may progress through:
Client Requirement → Site Assessment → Conceptual Planning → Layout Planning → Design Development → Engineering → Estimation → Procurement → Construction
Once the conceptual arrangement is accepted, the project can move toward detailed architectural, structural, electrical, mechanical and other engineering requirements as applicable.
This systematic approach helps create better coordination between the client’s expectations and the technical requirements of the project.
Why Conceptual Planning Matters
Proper conceptual and layout planning can help:
- Make better use of available land
- Improve operational efficiency
- Reduce unnecessary movement
- Identify potential problems early
- Improve coordination between different facilities
- Support more realistic cost planning
- Allow future expansion
- Improve construction planning
- Reduce unnecessary changes during later stages
- Create a clearer vision of the final project
Smart Planning for Better Construction
At Smart Engineering, we understand that construction quality starts with planning quality.
Our team works with clients to transform their ideas and requirements into practical project concepts. By combining client consultation, site information, engineering knowledge and construction experience, we aim to create layouts that are practical today and adaptable for tomorrow.
Whether you are planning an industrial factory, steel building, warehouse, commercial facility, production plant, office building or expansion project, our Conceptual and Layout Planning service can help establish the right direction before detailed design and construction begin.
From Your Requirements to the Right Layout
Your vision. Your requirements. Your site. Our engineering expertise.
Let’s discuss your project and develop a practical conceptual plan that creates a strong foundation for successful construction.
Smart Engineering
Planning Smart. Engineering Better. Building for the Future.
