
Helping Clients Prepare for Construction Financing
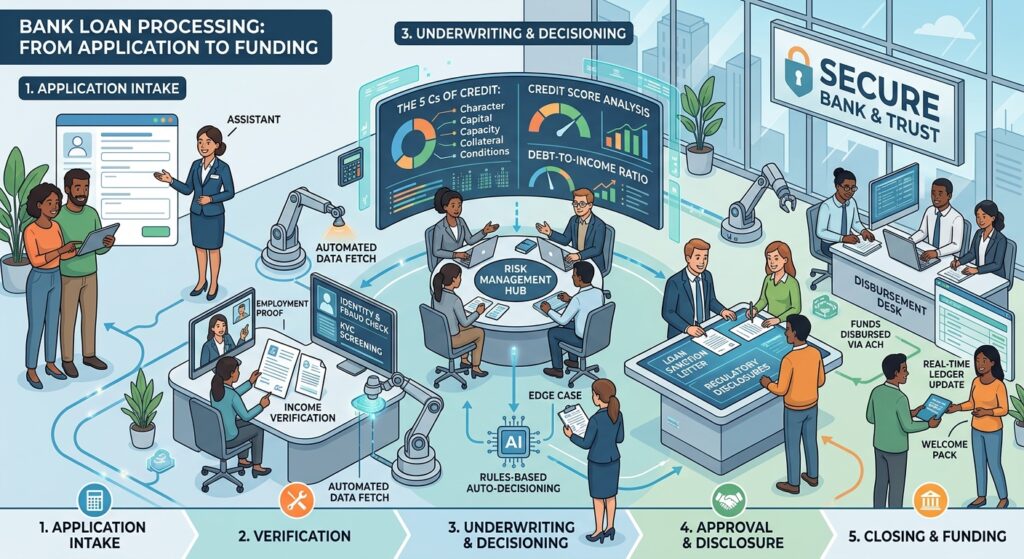
Financing is an important part of many construction and industrial development projects. For clients planning to construct a factory, steel building, warehouse, commercial facility, industrial plant or business expansion, arranging suitable project financing can be an essential step before construction begins.
At Smart Engineering, we understand that construction financing often requires detailed technical, financial and project-related information. We support our clients by preparing and organizing the relevant technical project documents, cost estimates, drawings and supporting information required for their financing application.
Our role is to help clients present their proposed construction project in a clear and professionally structured manner for discussion with banks and financial institutions.
Understanding the Client’s Financing Requirement
The process begins by understanding the client’s proposed project and financing requirements.
We discuss:
- Nature and purpose of the project
- Proposed construction
- Project location
- Land and site information
- Building size and specifications
- Estimated project cost
- Client’s own investment
- Expected financing requirement
- Construction schedule
- Business operation and expansion plans
- Proposed repayment or project implementation considerations
This initial discussion helps us understand what technical information is required to support the client’s financing process.
Project Cost Estimation
A reliable project cost estimate is one of the most important technical documents for construction financing.
Based on the available project information, drawings, specifications, quantities and market considerations, Smart Engineering can prepare a detailed project cost estimate according to the agreed scope.
Depending on the project, the estimate may include:
- Land development
- Site preparation
- Foundation
- Structural steel
- Civil construction
- Roofing and cladding
- Flooring
- Electrical works
- Plumbing
- Fire protection
- HVAC
- Machinery-related works
- Installation
- Transportation
- Construction labour
- Site development
- Other project-specific requirements
A structured cost estimate helps the client understand the overall investment required for the proposed development.
Technical Project Proposal
Banks and financial institutions may require technical information about the proposed project as part of their assessment.
Depending on the financing requirement, Smart Engineering can assist in preparing relevant technical project information, which may include:
- Project description
- Project objectives
- Site information
- Conceptual layout
- Building design
- Structural information
- Construction methodology
- Estimated project cost
- Implementation schedule
- Bill of Quantities
- Drawings
- Material specifications
- Construction timeline
- Other technical information relevant to the project
The exact documentation required will depend on the bank, financing product and nature of the project.
Preparing Drawings and Supporting Documents
Clear technical drawings can help communicate the proposed development to financial institutions and other stakeholders.
Depending on the project stage, drawings may include:
- Site layout
- Architectural plans
- Floor plans
- Elevations
- Sections
- Structural drawings
- Steel building layouts
- Foundation concepts
- Utility layouts
- 3D visualization
These documents can provide a clearer picture of what the client intends to construct.
Bill of Quantities and Cost Breakdown
For larger construction projects, a Bill of Quantities (BOQ) can provide a structured breakdown of the proposed construction works.
A BOQ may organize the project into categories such as:
Civil Works → Foundation → Structural Steel → Roofing & Cladding → Electrical → Plumbing → Fire Protection → Finishing → External Works
The quantities and estimated costs can then be presented in a systematic manner.
This can help the client and relevant financial stakeholders understand how the proposed construction budget has been developed.
Project Implementation Schedule
Financing institutions may also need to understand how and when the proposed project will be implemented.
Smart Engineering can assist with preparing a preliminary project schedule showing the expected sequence of major activities.
For example:
Planning & Design → Site Preparation → Foundation → Steel Fabrication → Steel Erection → Roofing & Cladding → MEP Works → Finishing → Testing → Handover
The actual duration depends on the size, complexity, location, procurement strategy and other project conditions.
Supporting Bank Site Assessment
During the financing process, a bank or financial institution may conduct its own site visit or technical assessment.
Where appropriate, Smart Engineering can support the client by providing relevant project information and explaining the proposed construction scope.
Technical discussions may cover:
- Proposed building
- Site condition
- Construction scope
- Estimated cost
- Project schedule
- Structural system
- Materials
- Construction methodology
- Progress or proposed implementation
The bank’s own assessment and approval procedures remain independent of Smart Engineering.
Project Viability and Cost Understanding
A financing application should be supported by a realistic understanding of the project’s construction requirements and expected investment.
Our technical input can help clients better understand:
- Total construction requirements
- Major cost components
- Construction stages
- Procurement requirements
- Expected implementation period
- Potential technical considerations
This can help clients prepare more effectively for discussions with their financial institution.
Supporting Existing Projects
Bank financing may also be required for an existing project rather than a completely new construction.
For example, a client may require financing for:
- Factory expansion
- Warehouse extension
- Additional production facilities
- Building renovation
- Machinery installation
- Structural modification
- Business expansion
- Additional floors or facilities
In such cases, existing site conditions and completed works may need to be assessed and documented before preparing the relevant technical information.
Construction Financing and Procurement
Once financing is approved, the project can move toward procurement and construction.
Smart Engineering can support the client through subsequent stages such as:
Financing Preparation → Project Approval → Procurement → Engineering → Construction → Monitoring → Handover
Where appropriate, procurement may be handled through direct procurement, supplier quotation or formal tender submission according to the client’s requirements.
Transparency and Professional Documentation
Construction financing involves significant financial commitments.
For this reason, project documentation should be clear, consistent and professionally prepared.
We focus on ensuring that the technical information we provide is based on the available project data, drawings, specifications and agreed scope.
We do not guarantee loan approval. Final financing decisions are made solely by the relevant bank or financial institution according to its own credit policies, eligibility criteria, risk assessment and documentation requirements.
Why Choose Smart Engineering?
Clients often need to coordinate information from different sources when preparing a construction financing application.
Smart Engineering can help bring together key technical information related to the proposed construction project.
Our support may include:
- Project requirement analysis
- Digital site survey
- Soil investigation coordination
- Conceptual planning
- Layout planning
- 3D visualization
- Detailed estimation
- BOQ preparation
- Technical proposal
- Construction schedule
- Engineering drawings
- Procurement planning
- Technical support during bank assessment
This creates a more organized technical package for the client’s financing discussions.
A Complete Project Development Approach
Our broader project process can be structured as:
Client Consultation
↓
Site Survey
↓
Soil Investigation
↓
Conceptual & Layout Planning
↓
Engineering & Design
↓
3D Visualization
↓
Final Estimation & BOQ
↓
Technical Project Documentation
↓
Bank/Financing Application Support
↓
Procurement
↓
Construction
↓
Monitoring & Handover
Turning a Construction Idea into a Finance-Ready Project
For many businesses, obtaining financing is an important step between having a construction plan and starting physical development.
At Smart Engineering, we help clients organize the technical side of their proposed construction project so they can approach banks and financial institutions with clearer project information.
From initial concept and site assessment to detailed estimation, technical documentation and construction planning, our team can support clients in developing a structured project package.
Plan Your Project. Prepare the Documents. Move Forward with Confidence.
If you are planning a factory, steel building, warehouse, industrial facility, commercial building or business expansion project and require technical documentation for financing discussions, Smart Engineering can assist you in preparing the relevant project information.
Smart Engineering
Engineering the Project. Preparing the Details. Supporting Your Investment.
