
Safe, Efficient, and Reliable Electrical Planning for Modern Steel Buildings
Electrical design is an essential part of any successful steel building construction project. While the structural system provides the strength and stability of the building, a properly planned electrical system ensures safe power distribution, efficient operation, adequate lighting, equipment connectivity, and long-term reliability.
At [Company Name], we consider electrical design an integral part of the overall steel building planning process. Our approach combines the building layout, structural requirements, electrical loads, equipment requirements, safety standards, and future expansion needs to develop a practical and reliable electrical solution.
What Is Electrical Design for a Steel Building?
Electrical design involves planning and engineering the complete electrical infrastructure required for a steel building. Depending on the building’s purpose, this may include:
- Main electrical power distribution
- Lighting systems
- Power outlets and equipment connections
- Industrial machinery connections
- HVAC electrical connections
- Fire alarm and emergency systems
- Earthing and grounding
- Lightning protection
- Generator and backup power connections
- Solar power provisions
- Cable routing and containment
- Distribution boards and control panels
- Emergency lighting
- Data and communication infrastructure
- Security and access-control systems
The electrical design is developed according to the building’s size, usage, machinery, occupancy, power requirements, and applicable electrical codes and standards.
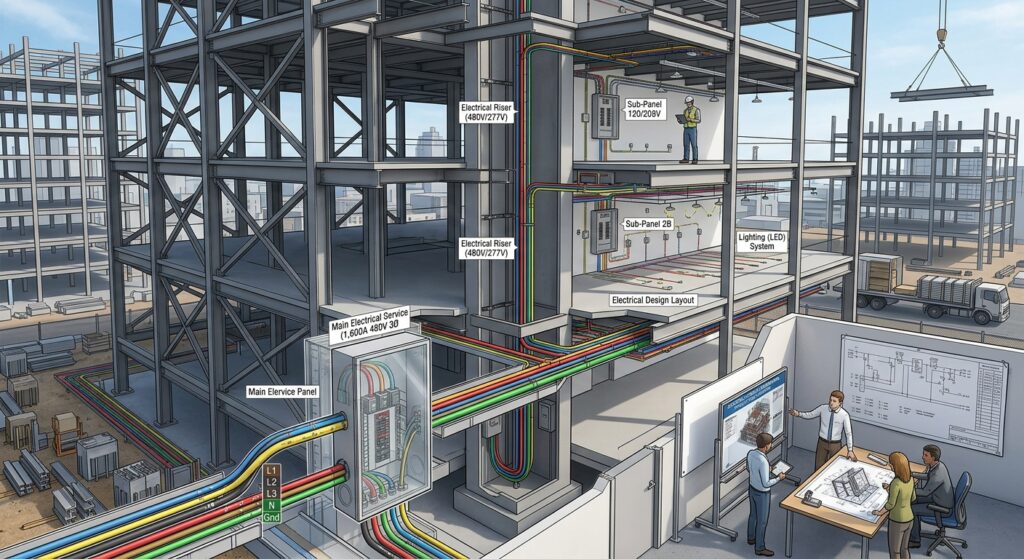
Our Electrical Design Process
1. Understanding the Building Requirements
The first stage is to understand the purpose and operational requirements of the steel building. A warehouse, factory, showroom, commercial building, workshop, or industrial facility will have different electrical requirements.
We review factors such as:
- Building dimensions
- Number of floors and rooms
- Production or operational activities
- Machinery requirements
- Lighting requirements
- HVAC requirements
- Office and administrative areas
- Future expansion plans
- Emergency and safety requirements
This information forms the basis of the electrical design.
2. Electrical Load Calculation
Accurate load calculation is one of the most important stages of electrical planning.
We identify the expected electrical loads from:
- Industrial machinery
- Motors
- Lighting
- Air-conditioning systems
- Ventilation systems
- Pumps
- Computers and office equipment
- Production equipment
- Fire protection systems
- Other electrical appliances
The calculated demand helps determine the appropriate capacity of transformers, generators, distribution boards, cables, breakers, and other electrical equipment.
3. Electrical Layout Planning
After determining the electrical requirements, we prepare the electrical layout according to the architectural and structural drawings.
The layout may include:
- Light locations
- Switch locations
- Socket outlets
- Distribution boards
- Power points
- Machinery connection points
- Cable routes
- Control panels
- Emergency lighting
- Fire alarm devices
- Electrical equipment locations
The electrical layout is coordinated with the steel structure to avoid conflicts during construction.
4. Cable Routing and Containment
Steel buildings often have large open spaces, high ceilings, exposed structural members, and long cable routes. Therefore, cable management requires careful planning.
Depending on the project requirements, we may incorporate:
- Cable trays
- Cable ladders
- Conduits
- Trunking
- Flexible connections
- Underground cable routes
- Vertical cable drops
Cable routes are planned to provide safe installation, accessibility for maintenance, and protection against mechanical or environmental damage.
5. Distribution Board and Power Distribution Design
A reliable power distribution system is designed to distribute electricity safely throughout the building.
This may include:
- Main distribution boards
- Sub-distribution boards
- Motor control panels
- Local control panels
- Lighting distribution boards
- Emergency power distribution
- Generator changeover systems
Proper circuit segregation and protection help improve system reliability and simplify future maintenance.
Lighting Design for Steel Buildings
Lighting is particularly important for industrial and warehouse-type steel buildings because of their large floor areas and high roof heights.
The lighting design considers:
- Required illumination levels
- Ceiling height
- Working areas
- Machinery locations
- Storage areas
- Offices
- Walkways
- Emergency exits
- Energy efficiency
- Maintenance accessibility
LED lighting is commonly considered for modern steel buildings because of its energy efficiency, long service life, and suitability for industrial applications.
For factories and warehouses, high-bay lighting may be used where appropriate.
Industrial Machinery Power Design
For manufacturing and industrial steel buildings, machinery can represent a significant portion of the total electrical load.
We plan dedicated electrical connections for equipment such as:
- Production machinery
- Welding machines
- Compressors
- CNC machines
- Pumps
- Cranes
- Motors
- Ventilation equipment
- Material-handling systems
Motor starting requirements, cable sizing, circuit protection, control systems, and equipment locations are considered during the design process.
Earthing and Grounding System
A properly designed earthing system is essential for electrical safety.
The system provides a controlled path for fault currents and helps protect people and equipment from electrical hazards.
Our electrical planning can include:
- Equipment earthing
- Main earthing arrangements
- Panel and distribution-board earthing
- Structural steel bonding
- Machinery earthing
- Earth electrodes
- Earth conductors
The steel structure should also be appropriately considered within the overall grounding and bonding strategy, subject to the applicable design standards.
Lightning Protection
Large steel buildings can have significant exposure to lightning because of their size and height. A suitable lightning protection system can help reduce the risk of damage to the building and its electrical and electronic systems.
Depending on the project requirements, the design may include:
- Air terminals
- Down conductors
- Earth termination systems
- Equipotential bonding
- Surge protection devices
Lightning protection should be coordinated with the building’s structural and electrical systems from the early design stage.
Generator and Backup Power
For facilities where uninterrupted power is important, backup power provisions can be incorporated into the electrical design.
These may include:
- Diesel generator connection
- Automatic or manual changeover systems
- Essential-load distribution
- Emergency lighting
- Backup power for critical equipment
- UPS systems for sensitive electronic equipment
The backup system is designed according to the required critical loads rather than simply the total connected load.
Fire Alarm and Emergency Electrical Systems
Safety systems are an important part of electrical planning.
Depending on the building type and applicable regulations, the electrical design may accommodate:
- Fire alarm systems
- Emergency lighting
- Exit signage
- Fire detection devices
- Emergency power supplies
- Fire pump electrical connections
- Alarm and monitoring systems
These systems are coordinated with architectural, structural, mechanical, and fire-safety requirements.
Coordination with Structural Design
One of the major advantages of integrating electrical design with steel building engineering is improved coordination.
Electrical requirements can be considered before fabrication and erection of the steel structure. This can help determine appropriate locations for:
- Cable trays
- Conduit supports
- Electrical equipment
- Lighting fixtures
- Equipment platforms
- Service penetrations
- Electrical rooms
Early coordination can reduce site modifications, installation difficulties, delays, and unnecessary additional costs.
Electrical Safety and Protection
Electrical safety is a fundamental consideration throughout the design.
Depending on the project, the system may incorporate:
- Properly rated circuit breakers
- Overload protection
- Short-circuit protection
- Residual-current protection where required
- Surge protection
- Earthing and bonding
- Proper cable sizing
- Equipment isolation
- Emergency shutdown provisions
All electrical components should be selected according to the required electrical characteristics and the applicable standards.
Energy-Efficient Electrical Solutions
Modern steel buildings can benefit from energy-efficient electrical systems. Our design approach can incorporate solutions such as:
- LED lighting
- Efficient motors
- Occupancy sensors
- Daylight-based lighting controls
- Automatic lighting controls
- Power-factor improvement
- Energy monitoring
- Solar power provisions
- Efficient HVAC controls
These measures can help reduce operating costs while improving overall energy management.
Electrical Drawings and Documentation
A professionally designed electrical system requires clear technical documentation. Depending on the project scope, deliverables may include:
- Electrical layout drawings
- Lighting layout
- Power layout
- Single-line diagram
- Load schedule
- Cable schedule
- Distribution-board schedule
- Earthing layout
- Lightning protection layout
- Equipment connection drawings
- Electrical specifications
- Material and equipment schedules
- Electrical quantity estimates
These documents provide a practical reference for procurement, installation, inspection, and future maintenance.
Electrical Design and Cost Estimation
Electrical design also helps establish a more accurate project budget.
Based on the final design, electrical quantities can be estimated for:
- Cables
- Conduits
- Cable trays
- Distribution boards
- Circuit breakers
- Lighting fixtures
- Switches and sockets
- Panels
- Earthing materials
- Lightning protection materials
- Generators
- Control equipment
A detailed estimation helps clients understand the expected electrical investment and make informed decisions regarding specifications and equipment selection.
Why Professional Electrical Design Matters
A properly engineered electrical system provides several important benefits:
Safety: Reduces the risk of electrical faults, overheating, and unsafe installations.
Reliability: Provides dependable power distribution for daily operations.
Efficiency: Helps reduce unnecessary energy consumption and operating costs.
Better Construction: Gives contractors clear drawings and installation requirements.
Cost Control: Supports accurate material quantities and budgeting.
Future Expansion: Allows provisions for additional machinery, equipment, and electrical loads.
Maintenance: Makes electrical systems easier to inspect, troubleshoot, and maintain.
Integrated Steel Building Solution
Electrical design should not be treated as a separate activity after the steel structure has been designed. The best results are achieved when electrical, structural, architectural, mechanical, fire-safety, and other requirements are coordinated from the beginning.
Our integrated approach helps ensure that the electrical system fits naturally within the steel building and supports the client’s operational requirements.
Conclusion
Electrical design is a critical component of modern steel building construction. From load calculation and power distribution to lighting, machinery connections, earthing, lightning protection, emergency systems, and energy management, every element must be carefully planned.
With proper electrical engineering and coordination, a steel building can achieve a safer, more efficient, reliable, and maintainable electrical infrastructure.
[Company Name] provides comprehensive steel building solutions with electrical planning and engineering coordination tailored to the specific requirements of factories, warehouses, workshops, commercial facilities, industrial buildings, and other steel structures.
